Do I Need a Permit to Remodel My Bathroom in Tacoma? (2026 Guide)
When you need a permit, what it costs, and the Tacoma rules that catch bathroom projects.

Planning a bathroom remodel in Tacoma? Somewhere between picking tile and pricing vanities, the same question always comes up: does this actually need a permit?
The honest answer is that it depends on what you're changing.
New tile, a new vanity in the same spot, fresh paint and a different mirror? No permit needed.
Move the toilet three feet, convert the tub to a curbless shower, add a bathroom where there wasn't one before? Now you're in permit territory. And bathrooms pull in more trades than almost any other room in the house, which means more inspections and more places to get tripped up.
Tacoma adds its own wrinkles on top of that. Electrical permits run through Tacoma Power rather than the state, and as of June 1, 2026, Tacoma Power is operating under the 2026 National Electrical Code. Bathrooms are where that change bites hardest, because a bathroom is the one room where the code cares most about water and electricity sharing a space.
This guide covers exactly what needs a permit and what doesn't, the local rules that catch homeowners off guard, the inspection sequence, and what it all costs. (For the rest of the planning picture, see what a Tacoma bathroom remodel costs in 2026. If your project includes the kitchen too, we've covered kitchen permits in Tacoma separately.)
TL;DR If Your Time Is Short
✅ No permit needed for tile, paint, a vanity swap in the same footprint, a new mirror, or replacing a toilet in the exact same spot.
🚧 Permit required if you move any fixture, convert a tub to a shower with a new drain location, add or relocate a bathroom, run new circuits, or install a new exhaust fan that vents outside.
💨 The one everyone forgets: the exhaust fan. Tacoma's alteration permit explicitly covers bathroom exhaust fans that vent outside, and it has to be listed in your scope of work at application.
⚡ Tacoma-specific: electrical goes through Tacoma Power, not the city and not state L&I. Two applications, two inspectors, two timelines. Tacoma Power moved to the 2026 NEC on June 1, 2026.
🚿 Bathrooms have an inspection kitchens don't: the shower pan liner water test, done before the pan gets covered.
⏱️ Timeline: Tacoma publishes its actual residential permit performance on a rolling six-month basis. Check the current figure before you plan around it.
💰 Cost: permit fees are calculated from the valuation of the work, not a flat rate. A bathroom remodel is classified a Medium Alteration at 40% of the city's valuation table. Most land between $400 and $1,200, with Tacoma Power electrical billed separately.
Do You Need a Permit to Remodel Your Bathroom in Tacoma?
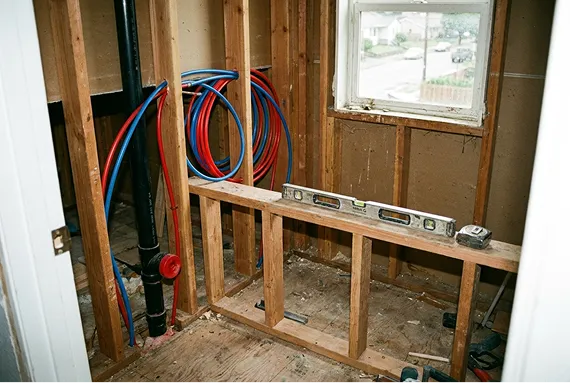
The rule of thumb is the same one that governs any remodel: if you're changing how the room looks, you probably don't need a permit. If you're changing how it works, meaning the plumbing, the wiring, the ventilation, or the structure, you do.
Bathrooms just happen to be a room where almost every upgrade worth doing touches at least one of those four.
Here's how that breaks down in practice.
No Permit Required
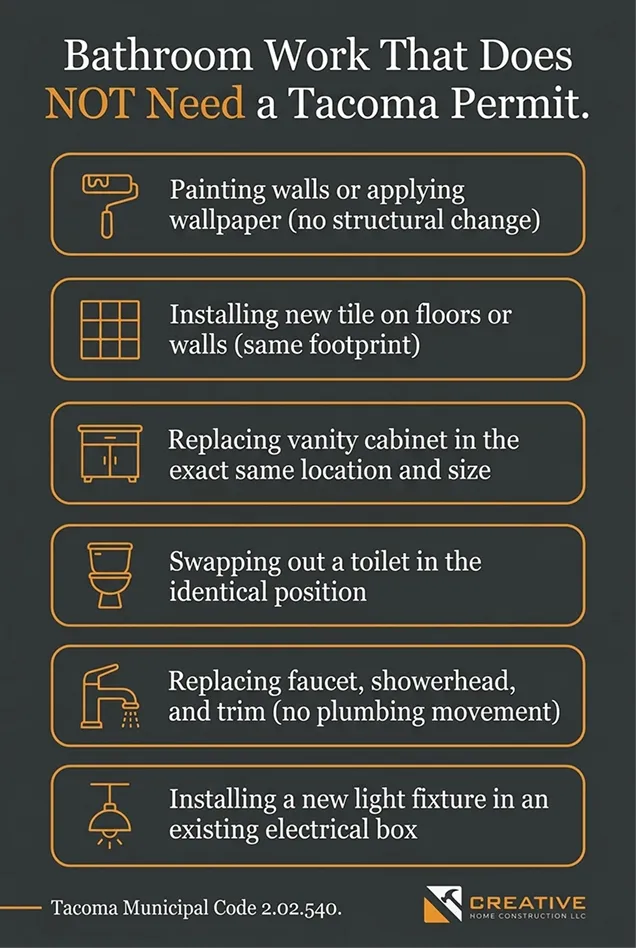
Under Tacoma Municipal Code 2.02.540, cosmetic and like-for-like work is explicitly exempt. A bathroom refresh that stays inside these lines never has to go near the permitting portal:
- Painting, wallpaper, or refinishing existing surfaces
- New tile on the floor or walls, including a full shower surround retile, as long as the plumbing stays put
- Replacing a vanity with one of the same size in the same location, reusing the existing supply and drain connections
- Swapping a toilet for a new toilet in the identical position, with no change to the flange or drain
- Replacing a faucet, showerhead, or trim
- New mirrors, towel bars, medicine cabinets, and accessories
- Replacing a light fixture in an existing box, same location, same circuit
- Dropping a new tub into the exact same alcove with the same drain location
The phrase doing the work in every one of those is same location. Move a fixture even a foot and the exemption evaporates.
Permit Required
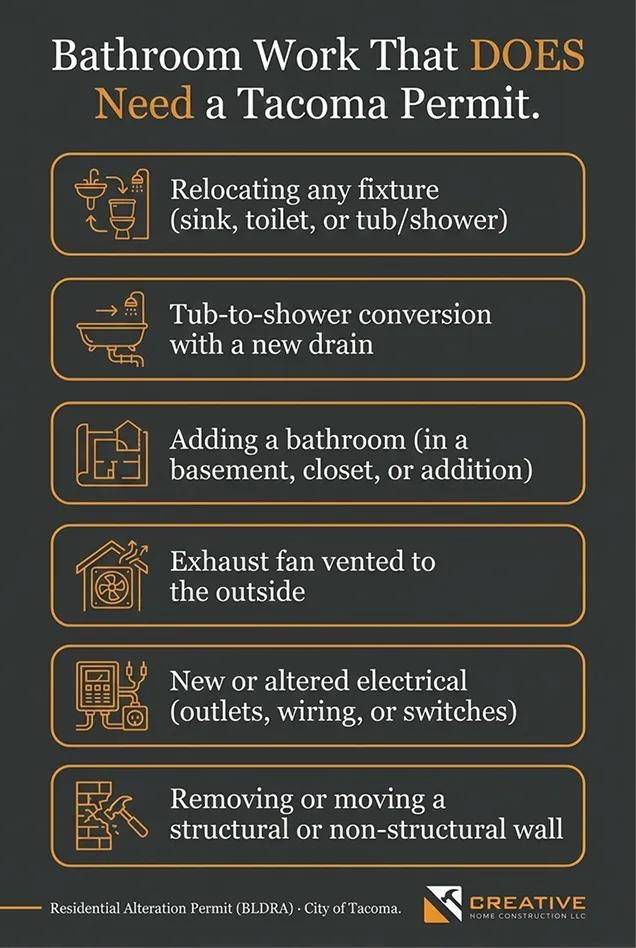
- Relocating any plumbing fixture. Moving the toilet, shifting the vanity to a different wall, adding a second sink, or repositioning the shower drain. Toilet moves are the big one, because a new closet flange location usually means opening the floor and rerouting a 3-inch drain line with the correct fall.
- Converting a tub to a shower. This one surprises people. If you're dropping a shower into the same alcove and the drain stays exactly where it is, you may fall under the exemption. But most tub-to-shower conversions move the drain, because tub drains sit at the end wall and shower drains sit near the center. The moment that drain relocates, you need a permit.
- Adding a bathroom. A half bath under the stairs, a basement bathroom, an ensuite carved out of a closet. New fixtures, new drain lines, new venting, new circuits, and in a basement, possibly a pump.
- Installing or replacing an exhaust fan that vents outside. Covered in detail below, because this is the item left off scopes of work more than any other.
- New or altered electrical. A dedicated circuit for the receptacles, a heated floor mat, a fan and light combo on a new run, or an in-mirror defogger. All of it goes through Tacoma Power, not the city building department.
- Removing or relocating a wall. Load-bearing or not. Bumping a bathroom into an adjacent closet or hallway means the wall move needs review.
- Opening or enlarging an exterior wall. Adding or resizing a bathroom window triggers a permit and exterior elevation review.
- Structural work under the floor. Cutting or notching joists to run a new drain line, or sistering joists to carry a freestanding tub or a large-format tile floor, requires framing plans.
- Waterproofing a curbless or roll-in shower. These generally require the floor structure to be recessed, which means framing modifications and a more involved pan detail.
The Key Point
The TMC 2.02.540 exemption covers surface work. The moment a pipe moves, a wire runs, a fan ducts outside, or a joist gets cut, the exemption ends and the BLDRA begins.
Still not sure where your project lands? Tacoma's Planning and Development Services will answer the question before you start, and you can submit it straight through the Tacoma Permits portal.
It's worth the ten-minute conversation. Getting caught with unpermitted work halfway through a bathroom is a much worse position to be in than it is anywhere else in the house, because in a bathroom almost everything ends up buried behind waterproofing and tile.
Tacoma-Specific Rules That Catch Bathroom Projects
Most permitting guides are written for a generic city with one building department. Tacoma doesn't work that way.
We pull these permits every month, and there are five things about bathrooms specifically that trip people up. Here they are, in the order they usually cause trouble.
Rule #1: The Exhaust Fan Is Part of the Permit
This is the single most-missed item on Tacoma bathroom permit applications, and we see it constantly.
The city's Residential Alteration Permit is a combination permit, and per Tacoma Permits it explicitly covers exhaust fans for bathroom remodels that vent outside. If a new or relocated fan is part of your project and it isn't listed in your scope of work at application, you'll be adding it later through a revision, and revisions cost time.
The requirements themselves come from Washington State code, adopted locally through Tacoma's building code library, and they're more specific than most homeowners expect:
- 50 CFM minimum for a bathroom fan providing local exhaust, rated at 0.25 inches water gauge
- Ducted directly outside. Not into the attic, not into a soffit, not into a ridge vent, not into a crawl space
- Four inch minimum duct on remodels. Older fans commonly used 3-inch duct, and if you're replacing one, the duct has to be upsized
- Backdraft or motorized dampers at the exhaust outlet
- HVI-rated fan, tested under Home Ventilating Institute procedures, which in practice means a fan with a published rating rather than an unrated import
- Controls that allow manual override, or an occupancy sensor, humidity sensor, or timer
A fan dumping into the attic is the most common failure inspectors find, and it's almost always the leftover from a remodel nobody permitted years earlier. We find it in older Tacoma homes constantly. If that's your situation, this remodel is the moment it gets corrected, so budget for the duct run.
Rule #2: Electrical Goes Through Tacoma Power, and the Code Just Changed
In most Washington cities, electrical permits come from the Washington State Department of Labor and Industries. In Tacoma, that authority belongs entirely to Tacoma Power, the municipal utility.
Tacoma Power issues its own permits, runs its own inspections, and works on its own timeline. The city says so directly: electrical permits are not included in the building permit review and have to be obtained separately by your electrical contractor.
A bathroom remodel with both plumbing and electrical work means two parallel permit applications running at the same time.
One goes through the Tacoma Permits portal for the structural, plumbing, and mechanical work. The other goes through Tacoma Power's portal for everything electrical.
As of June 1, 2026, Tacoma Power adopted the 2026 National Electrical Code. Bathrooms are the room where NEC requirements are strictest, because they're a wet location with receptacles in it. Expect your inspector to look closely at:
- GFCI protection on every receptacle in the room. No exceptions, and no grandfathering when you're pulling a permit on new work
- A dedicated 20-amp circuit serving the bathroom receptacles and only the bathroom receptacles. It can't also feed the lights, the fan, or an outlet in the next room
- 12 AWG wire minimum on that circuit, because 14 AWG on a 20-amp breaker is a violation
- Receptacle placement within reach of the sink, on the wall adjacent to it
If your bathroom is currently running on a shared 15-amp circuit with the hallway, which is normal in Tacoma housing stock built before the 1980s, the remodel is when that gets brought current.
The practical implication for scheduling: your Tacoma Power rough-in inspection has to be approved before the city's inspector will sign off on framing. Submit both applications at the same time, or the electrical side becomes the bottleneck that holds up everything behind it.
Rule #3: Bathrooms Have an Inspection Kitchens Don't
The shower pan liner water test.
Before a shower pan gets covered with mortar and tile, an inspector needs to verify the waterproofing membrane holds. The pan gets plugged and filled with water, and it has to stay full without dropping.
Two things worth knowing.
Your contractor can request this as a separate inspection, scheduled for whenever the pan is ready, instead of trying to line it up with the general plumbing rough-in. On most bathroom projects that's the practical approach, because the pan is ready at a different moment than the rest of the rough plumbing.
You'll also need documentation that the liner material is an approved product. The inspector may ask you to open the drain and demonstrate that the weep holes are clear and functioning, which is the detail separating a pan that drains properly from one that traps water under the tile for the next twenty years.
This inspection is genuinely worth having. A shower pan that fails after the tile is set is one of the most expensive callbacks in remodeling, and I'd rather find the problem while the pan is still open.
Rule #4: On Septic? The Rule Is About Bedrooms, Not Bathrooms
Most Tacoma homes are on city sewer. Properties on the urban edge, and plenty in unincorporated Pierce County, are on an on-site sewage system instead.
If yours is one of them, the Tacoma-Pierce County Health Department has jurisdiction, and their review has to happen before the city will accept your building permit application.
Here's the part that runs against most people's intuition: Pierce County sizes septic systems by bedroom count, not by fixture count.
Washington State sets design flow at 120 gallons per bedroom per day. So adding a second bathroom to a three-bedroom house generally doesn't require the system to be resized, because the bedroom count hasn't changed.
Where it does become a problem:
- Converting a den or bonus room into a bedroom as part of the project changes the count, and the system has to support it
- Your system was never sized correctly to begin with, or a previous owner added a bedroom without permits. The remodel is when that surfaces
- The work encroaches on the tank, pump chamber, drainfield, or the reserve area held for future drainfield replacement
Per the TPCHD fee schedule, additional review hours are billed at $240 per hour in 2026. There's a fee reduction available when the application is submitted alongside a Remodel Field Visit Application for the same property, so the site inspection can be done in one trip. Ask about it, because nobody volunteers it.
If you don't know whether you're on sewer or septic, find out before you apply. Your contractor can check, or you can contact TPCHD directly. Don't assume. Discovering it mid-application adds weeks.
Rule #5: Basement Bathrooms Have Two Extra Problems
Adding a bathroom to a basement is one of the most common requests we get, and it comes with two constraints that don't apply anywhere else in the house.
The drain may sit below the sewer line. If it does, gravity won't move waste out of the house, and you need a sewage ejector pump. That's a documented item in your permit submission, with the pump, the sealed basin, and the vent all shown on the plumbing plan. It also needs its own electrical circuit, which loops back to the Tacoma Power application.
Ceiling height. Tacoma's adopted Existing Building Code Appendix J allows existing basement ceilings at 6 feet 8 inches, with no beams or projections below 6 feet 4 inches. That's more forgiving than standard new-construction requirements, and it's often what makes a basement bathroom feasible at all. But if you're working under ducts or a beam, measure before you design.
The city also specifically requires section views showing headroom at bathroom fixtures when the ceiling is sloped. If your bathroom is going under a staircase or into a knee wall area, that drawing is part of the submission.
One more thing worth knowing: existing unpermitted habitable basement area gets reviewed under those same Appendix J allowances plus life safety standards. If a previous owner finished the basement without permits, the remodel is when that comes to light.
One More: Historic Districts
If your home sits in the North Slope Historic District, the Stadium District, or another area covered by Tacoma's preservation overlay, and your bathroom project touches anything on the exterior, you'll need approval from the Tacoma Landmarks Preservation Commission before the city issues the building permit.
For most bathroom remodels this doesn't apply, because bathrooms are interior rooms and the LPC's authority stops at the exterior. The trigger is usually a window: adding one for light, enlarging an existing one, or swapping original wood windows for vinyl. Any of those means LPC review, and it has to happen before the standard structural review starts.
Exhaust fan terminations on a street-facing wall can also come up. Rear and side elevations are generally treated with more flexibility. If you're not sure whether your address falls in an overlay, Tacoma's Planning and Development Services can confirm it.
How to Get a Bathroom Remodel Permit in Tacoma: Step by Step
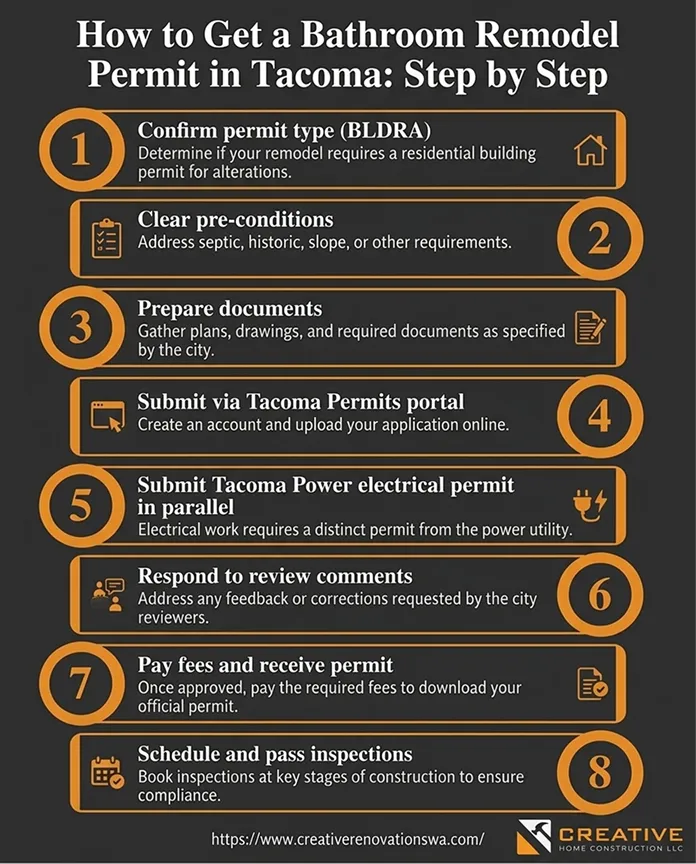
Once you know you need a permit, the process is more manageable than it looks. Tacoma runs everything online and publishes its actual permit performance, updated on a rolling six-month basis, on its permit timeline page. Check it while you're planning rather than relying on a number someone quoted you last year.
The city measures two things: total issuance time, and review time. Review time is only the portion the city spends working on your file. Time spent waiting on documents from you doesn't count against them, and each additional round of corrections adds a review cycle.
Which means the quality of your first submission is the single biggest thing you control. An incomplete submission gets rejected at intake and your clock restarts.
Step 1: Confirm Your Permit Type
Most bathroom remodels fall under the Residential Alteration Permit, the BLDRA. It's a combination permit covering structural, plumbing, and mechanical under one application, so you're not pulling separate permits per trade.
It applies to existing single-family homes, duplexes, and townhouses.
Two cases where it might not be the right permit: if you're adding square footage rather than working inside the existing footprint, or if the scope grows large enough that the city's valuation table classifies it above the Full Alteration level. Tacoma treats removal and replacement exceeding 80% of the alteration valuation as new construction, which moves the project to a BLDRN permit with stricter requirements. That threshold is measured against the valuation of the work, not against your county assessed value. A bathroom on its own almost never gets there. A bathroom inside a whole-house gut can.
Step 2: Resolve Your Pre-Conditions
Check these before you submit anything. Each one has to be cleared first, and skipping this step is a leading cause of rejected applications.
- On septic? Get your review from the Tacoma-Pierce County Health Department. The city will not accept the application without it
- In a historic district? If anything on the exterior changes, get Landmarks Preservation Commission approval first
- Steep slope or close to a property line? Slopes over 25%, or work within five feet of a property line, can trigger geotechnical or setback review
Step 3: Prepare Your Documents
This is where most homeowner-submitted applications stall. Tacoma's completeness review happens before any engineer looks at the project, and a missing document sends it straight back. The city's submittal checklist for residential remodels and additions is the document to work from.
A standard bathroom remodel submission needs:
- A written scope of work. A specific narrative of what's being removed and what's going in. Not a contractor's estimate. If a fan, a fixture, or a circuit is part of the job and it isn't in this document, it isn't permitted
- Existing and proposed floor plans, drawn to scale with every fixture located and dimensioned. The city requires floor plans whenever plumbing fixtures are relocated, which covers most bathroom projects. See Tacoma's drawing requirements for the exact scale and format
- Framing plans if you're removing or modifying a wall, cutting joists for a drain line, or recessing a floor for a curbless shower. These need connection details, nail size and spacing, and beam-to-post connections. Work beyond standard prescriptive code tables needs a Washington-licensed structural engineer's stamp
- Section views if the bathroom sits under a sloped ceiling or in a basement. Tacoma calls these out specifically for verifying headroom at bathroom fixtures
- Plumbing details showing fixture locations, drain and vent routing, and any pump system
- Energy code documentation showing the assemblies you're exposing meet the insulation requirements in Tacoma's adopted energy code
- A site plan if any work happens within five feet of an adjacent property or ten feet of another structure on the site
Everything gets submitted as flattened, unprotected PDFs. Tacoma's reviewers annotate digitally, and protected or layered files can't be processed. It's an entirely avoidable rejection, and it happens all the time.
Step 4: Submit Through the Tacoma Permits Portal
Building, plumbing, and mechanical applications all go through the city's online system at tacomapermits.org. Create a registered account, which also lets you track status, pay fees, and add your contractor as a delegate.
For a complicated project, Tacoma offers Pre-Application Services: the city reviews your plans before formal submission and returns a memo identifying code conflicts. There's a fee, so ask what it is for your scope. On a straightforward bathroom it's usually more than the project warrants. On a basement bathroom addition with a pump and structural work, it can be worth every dollar.
One related option: the city allows deferred submittals, where plumbing, mechanical, and energy code review is separated from the main building permit review rather than bundled in. That's occasionally useful on complex jobs. On a standard bathroom it just adds steps.
Step 5: Submit the Tacoma Power Electrical Permit at the Same Time
Don't wait for the building permit to be approved. Submit both at once.
Apply through Tacoma Power's portal, describe the electrical scope, and submit. They issue their own permit and inspect on their own schedule. Tacoma Power also won't perform any inspection until the application process is complete and fees are paid.
The sequencing is the whole reason this matters: the Tacoma Power rough-in inspection must be approved before the city's inspector will clear framing. If the electrical application lags, everything behind it lags too.
Step 6: Respond to Review Comments
If the reviewer flags something, you'll get a comment memo through the portal. Answer every comment specifically and resubmit promptly.
Each round of corrections is a new review cycle, and cycles are what actually stretch a permit timeline. A clean first submission that clears in one cycle beats a fast-but-sloppy one that takes three.
One deadline to watch: if the city notifies you that action is needed and you don't respond within 180 days, the application is cancelled outright.
Step 7: Pay Fees and Receive Your Permit
Once review is complete you'll get an invoice through the portal. Pay it, and the permit issues digitally. Print it and keep it on site, because inspectors verify that the permit and approved stamped plans are physically present at every inspection.
Two deadlines worth knowing, per Tacoma Permits: construction has to begin within 180 days of issuance, confirmed by a City inspection, and once work starts an inspector has to verify progress at least every 180 days. A permit that sits uninspected for six months expires.
If you know you're going to run past that, request an extension in writing before the permit expires. The department can grant up to 180 more days, and can grant more than one extension at its discretion. Decisions take up to five working days. What you can't do is ask after it has already lapsed.
Step 8: Schedule and Pass Your Inspections
Order matters. Covering work before it's inspected can mean opening finished walls back up, and in a bathroom that means demoing tile and waterproofing you already paid for.
The typical sequence:
- Groundwork if you're cutting a slab for drain lines, before the slab is poured back
- Plumbing rough-in with supply lines, drains, and vents inspected before anything closes
- Shower pan liner water test, before the pan is covered
- Electrical rough-in by a Tacoma Power inspector, which must be approved before the city clears framing
- Mechanical rough-in covering the exhaust fan and its duct run to the exterior
- Framing, verifying any structural work, headers, and joist modifications
- Insulation, checking R-values in any exposed cavities
- Drywall, verifying fastener type and spacing before taping
- Final, with fixtures set, the fan operating, and everything connected. Tacoma Power does its own final electrical inspection first, then the city's final building inspection follows
To schedule an inspection, request your slot through the Tacoma Permits portal by 3:00 PM for a next-day appointment.
At 7:30 AM on inspection day, download the "Today's Inspections" report to see who's assigned, then call that inspector directly between 7:30 and 8:30 AM to get a two-hour arrival window. Inspectors don't make that call themselves.
If the site isn't ready by 8:00 AM, or the approved plans aren't on site, a re-inspection fee applies.
What Does a Bathroom Remodel Permit Cost in Tacoma?
Tacoma calculates permit fees from the total valuation of the work, not a flat rate. A bigger project means a bigger permit fee.
How the Valuation Works
Under Tacoma Municipal Code 2.09.050, the city bases fees on the total value of all construction work the permit covers. That's broader than most people assume. Per Tacoma Permits building valuation guidelines, it includes finish work, painting, plumbing, heating, electrical, site work, and any permanently installed equipment.
The city doesn't simply accept your contractor's bid either. Tacoma cross-references your scope against the International Code Council's Building Valuation Data table, which sets standardized per-square-foot benchmarks, then applies a percentage based on how extensive the alteration is.
Here's the part worth knowing, because the city spells it out:
Extent of alteration% of valuation tableMinor: cosmetic, refinishing, minimal mechanical, electrical, plumbing, no structural20%Medium: more involved plumbing, electrical, and mechanical work. Tacoma's definition names "residential renovations of bathrooms and kitchens" specifically40%Major: many walls added or demolished, significant systems upgrades60%Full: stripped to structural shell80%
A bathroom remodel is the city's own textbook example of a Medium Alteration. So your permit valuation is generally 40% of the Building Valuation Data figure for the affected floor area, not 40% of your whole house and not the number on your contractor's invoice.
To put scale on it, the figure Tacoma uses in its published single-family examples is $166.08 per square foot. A 60 square foot bathroom at the 40% medium band works out to a valuation in the low four figures, and that's what the fee gets calculated from.
What You'll Actually Pay
Building permit, City of Tacoma. Calculated from the valuation above, with a plan review component on top. Tacoma publishes a fee estimator that will give you a real number for your specific scope in about two minutes, and that's a better answer than any percentage quoted in a blog post, including this one.
Plumbing and mechanical, included in the BLDRA. The Residential Alteration Permit is a combination permit, so plumbing and mechanical review are folded in at issuance rather than pulled separately. Plumbing is billed per fixture installed or relocated. A full bathroom typically counts four to five fixtures: toilet, sink, tub or shower, and often a second sink or a floor drain. Mechanical is billed per unit, which for a bathroom usually means the exhaust fan.
This is exactly why the scope of work document matters. Every fixture and fan you list is a line item, and every one you leave off is a revision later.
Electrical, billed separately by Tacoma Power. Not included in the city's building permit review at all. Tacoma Power sets its own permit and inspection fees under Tacoma Municipal Code 12.06A.250 and 12.06A.260. A bathroom remodel typically needs a rough-in and a final, so budget for at least two inspection trips, and confirm current rates with Tacoma Power directly since they reissued under the 2026 NEC in June.
TPCHD septic review, if applicable. Billed at $240 per hour for 2026 per the Tacoma-Pierce County Health Department. Ask about the reduced fee when paired with a Remodel Field Visit Application for the same property.
What to Expect in Total
For a mid-scope bathroom remodel involving fixture relocation, a new exhaust fan, and updated electrical, permit costs typically land between $400 and $1,200, with Tacoma Power electrical fees on top.
A cosmetic refresh that stays inside the exemption costs nothing.
A basement bathroom addition with structural work, a sewage ejector pump, and engineering sign-off will run higher.
Permit fees are rarely the biggest line in a bathroom budget. They're real, though, and they belong in the plan from the start rather than showing up as a surprise. We put them on the quote as their own line for exactly that reason.
The Energy Code Detail That Affects Bathroom Budgets
Washington's energy code is among the strictest in the country, and Tacoma applies it to remodels, not just new construction.
Here's how it lands on a bathroom project. Under the energy code section governing alterations, if your remodel exposes cavities in an existing wall, floor, or attic, those assemblies have to be brought up to current insulation standards right then.
The numbers, per the requirements in Tacoma's building code library: 2x4 studs to R15, 2x6 studs to R21, floors to R30, attic to R49, and single joist rafters to R38. Where an existing ceiling doesn't have room for R38, the exposed cavities have to be insulated while maintaining a one inch air gap for venting above, or fully insulated to unvented ceiling standards.
Bathrooms hit this more often than people expect, because bathrooms are frequently on exterior walls and frequently sit over crawl spaces or unheated garages. Opening a wall to move a shower valve can mean insulating that whole assembly.
It isn't a permit fee. It's a construction cost, and it's better discussed with your contractor at estimate time than discovered at framing inspection.
What Happens If You Skip the Permit?
It's a tempting calculation. Permits cost money, add time, and some contractors will offer to skip them.
In a bathroom, that shortcut is worse than almost anywhere else in the house, because everything that matters ends up buried behind waterproofing and tile.
Here's what that decision actually costs you.
The City Can Stop the Project
Tacoma's Code Compliance Team actively investigates unpermitted construction under Tacoma Municipal Code Title 2. A Notice of Violation stops all work, brings fines, and requires the work to be permitted retroactively before anything continues.
Retroactive permitting in a bathroom is genuinely painful. Inspectors have to see what's behind the surfaces. That means the tile comes off, the waterproofing comes off, and the drywall comes down. You pay to open it, pay the permit fees, pay for inspections, and then pay to build it all back.
The shortcut ends up costing more time than the permit ever would have.
It Creates Problems at Sale
Washington sellers have to disclose known unpermitted work. Unpermitted square footage can't be legally appraised, which often means it can't be counted in the sale price. A bathroom added without permits is a particularly visible version of this, because bathroom count drives listing price directly.
Buyers' lenders may decline to finance a home with known code violations, and agents are trained to check permit history against what they're walking through.
Your Insurance May Not Cover It
Bathrooms are the most water-intensive room in a house. If unpermitted plumbing fails behind a wall, or an unpermitted circuit causes a fire, your policy may exclude the claim on the grounds that the work didn't meet code when it was performed.
Water damage claims are among the most common homeowner claims filed. The inspection record is what protects you when one happens.
A Note on Contractors Who Offer to Skip It
A licensed Washington contractor who performs permit-required work without pulling a permit is violating their obligations with the Department of Labor and Industries. If something goes wrong, their liability coverage may not respond.
If a contractor suggests skipping permits to save time, that tells you something useful about how they run every project, not just this one.
The Bottom Line
The permit process exists because the work happening inside your bathroom walls affects the safety of the people living there, and because water finds every mistake eventually.
The inspections aren't a formality. They're the check that catches the drain without proper fall, the pan liner with blocked weep holes, the fan ducted into an attic where it will grow mold for a decade, the receptacle that isn't protected in a room full of water.
Permitted work costs a little more upfront and it's documented. When it's time to sell, refinance, or file a claim, that documentation is worth considerably more than the fees you paid for it.
Frequently Asked Questions
Do I need a permit to replace a bathtub in Tacoma?
Not if you're setting a new tub in the same alcove using the same drain location, which falls under the like-for-like exemption in Tacoma Municipal Code 2.02.540. You do need a permit if the drain moves, if you're converting the tub to a shower with a relocated drain, or if the work requires cutting or modifying floor joists to fit the new unit. Freestanding tubs are worth a specific conversation with your contractor, because they're heavy enough that the floor structure sometimes needs reinforcement, and that's a framing modification.
Does retiling a shower require a permit in Tacoma?
Retiling by itself doesn't. Tile is a surface finish, and replacing it is exempt work. What often does need a permit is what's underneath. If you're rebuilding the shower pan, replacing the waterproofing membrane, moving the drain, or relocating the valve, you've crossed into permitted work, and the pan will need a water test inspection before it's covered. If you're only removing old tile and setting new tile over sound existing waterproofing, you're fine.
Do I need a permit for a bathroom exhaust fan in Tacoma?
Yes, if it vents outside, which it's required to. The exhaust fan is part of the mechanical scope of a Residential Alteration Permit, and Tacoma specifically calls out bathroom exhaust fans as an item that must be included in the application. The fan needs to move at least 50 CFM, duct directly to the exterior rather than into an attic or soffit, use a minimum 4-inch duct on remodels, have a backdraft damper, carry an HVI rating, and have controls that allow manual override or automatic humidity, occupancy, or timer operation. Many older Tacoma homes have fans venting into the attic, which isn't code-compliant and gets corrected during a permitted remodel.
Who handles electrical permits for a bathroom remodel in Tacoma?
Tacoma Power, not the city building department and not Washington State L&I. The city states directly that electrical permits are not included in the building permit review and must be obtained separately from Tacoma Public Utilities. You apply through Tacoma Power's own portal, and they inspect independently of the city's sequence. As of June 1, 2026, Tacoma Power is enforcing the 2026 National Electrical Code, which matters in bathrooms because bathrooms carry the strictest GFCI and dedicated-circuit requirements in the house.
Can I move my toilet without a permit?
No. Relocating a toilet means moving the closet flange and rerouting the drain line, which is permitted plumbing work in every case. It's also more involved than it looks: a toilet drain is 3 inches, it needs proper fall to the main, and it usually needs its own vent. Depending on the direction of your floor joists, the new run may require structural modification, which adds framing plans to the submission. Toilet relocation is the single most common reason a bathroom remodel that "was going to be cosmetic" ends up needing a permit.
Do I need a permit to add a bathroom in my basement in Tacoma?
Yes, and it's the most involved version of a bathroom permit. You're adding fixtures, drain lines, venting, and circuits. If the drain sits below the sewer line, you need a sewage ejector pump documented in the submission, with its own electrical circuit. You'll also need to satisfy ceiling height requirements, though Tacoma's adopted Existing Building Code Appendix J is relatively accommodating at 6 feet 8 inches with nothing projecting below 6 feet 4 inches. If the ceiling slopes anywhere near a fixture, the city wants a section view showing headroom.
Will adding a second bathroom overload my septic system?
Usually not, and this is the most commonly misunderstood part of remodeling on septic in Pierce County. Systems are sized by bedroom count, not fixture count, at a design flow of 120 gallons per bedroom per day. Adding a bathroom to an existing three-bedroom home doesn't change the bedroom count and generally doesn't require resizing. The situations that do cause problems: converting a den or bonus room into a bedroom as part of the project, discovering the existing system was undersized or that a previous owner added a bedroom without permits, or building over the tank, drainfield, or reserve area. The Tacoma-Pierce County Health Department has to review before the city accepts your application, and additional review time bills at $240 per hour in 2026.
How long does a bathroom remodel permit take in Tacoma?
Tacoma publishes its actual residential permit performance on a rolling six-month basis on its permit timeline page, so check the current figure rather than relying on a fixed number. What matters more than the published average is how many review cycles your permit goes through. The city measures review time as the time it actually spends working on your file, so days spent waiting on documents from you don't count toward their number but do extend yours. A submission that clears in one cycle is dramatically faster than one that takes three, and that comes down almost entirely to how complete the initial package is.
Can I pull my own bathroom permit as a homeowner?
Yes. Washington allows homeowners to apply for and pull permits for work on their primary residence, and you'd submit through the Tacoma Permits portal and manage the inspection sequence yourself. Two things to weigh: any structural work still needs a Washington-licensed engineer's stamp, and the electrical portion still requires a separate application through Tacoma Power. Bathrooms involve more inspections than most rooms, and the sequencing between two agencies is where homeowners most often lose time.
Ready to Start Your Tacoma Bathroom Remodel?
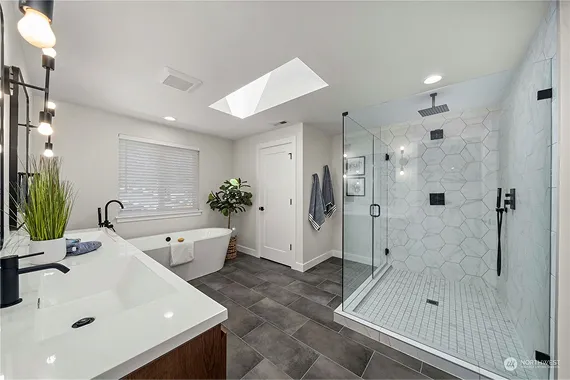
The permitting process looks more complicated than it is. The complexity isn't the paperwork. It's knowing which agencies are involved, what each one wants, and in what order.
For a typical Tacoma bathroom remodel, here's the short version:
- Surfaces only, nothing moves? No permit needed.
- Any fixture moves, any circuit changes, any fan vents outside? You need a BLDRA through the Tacoma Permits portal.
- Any electrical at all? A separate Tacoma Power permit, submitted at the same time, under the 2026 NEC as of June 1.
- Building a shower? Plan for the pan liner water test before anything covers it.
- On septic, in a historic district, or on a steep slope? Clear those first.
- Budget roughly $400 to $1,200 for permits on a mid-scope remodel, plus Tacoma Power fees.
- Check Tacoma's permit timeline page for current turnaround, and aim to clear review in one cycle.
That's the framework. Everything else is details, and the details are manageable with the right contractor in your corner.
How Creative Renovations Handles This For You
Permitting is one of the most common reasons homeowners put off a bathroom remodel in Tacoma longer than they should.
The good news is that for most of our clients, it's something they never have to think about directly.
We manage the application, coordinate the Tacoma Power submission, schedule the inspection sequence including the pan test, and make sure the project is fully documented and legally closed out when the work is done.
What you get at the end isn't just a bathroom you like using. It's a permitted, inspected, code-compliant room that your insurance recognizes, your appraisal reflects, and your disclosure statement can say good things about.
If you're thinking about a bathroom remodel in Tacoma and want to understand what the process looks like for your specific project, we're happy to walk through it with you. (For a real-world look at how it all comes together, see our Bonney Lake kitchen transformation: full demo, permits, and finish in one project.)
No pressure, no commitment.
Get in touch with Creative Renovations whenever you're ready.
We're local, we pull Tacoma bathroom permits every month, and we'd be glad to help you start your project the right way.